Gear Type Coupling Fabrication
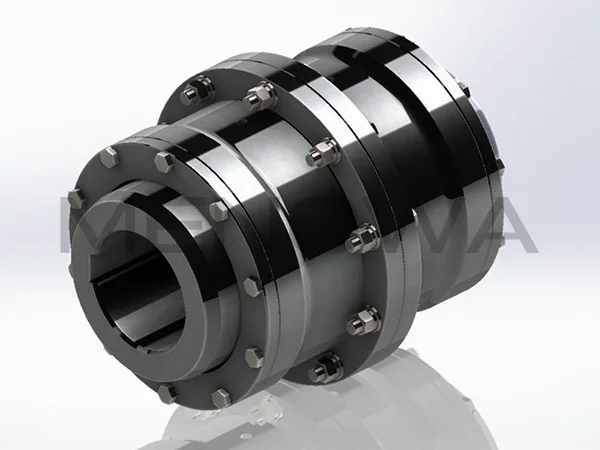
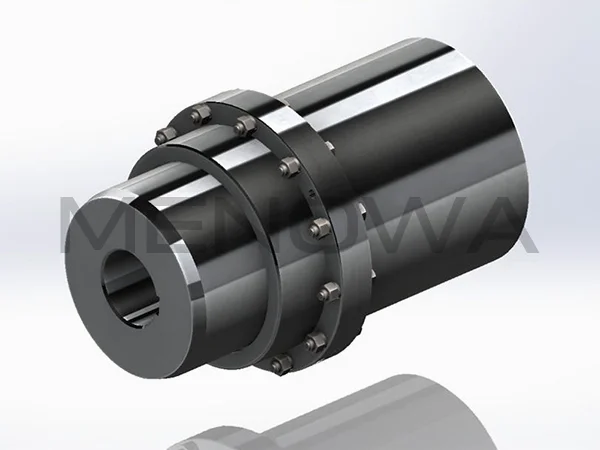
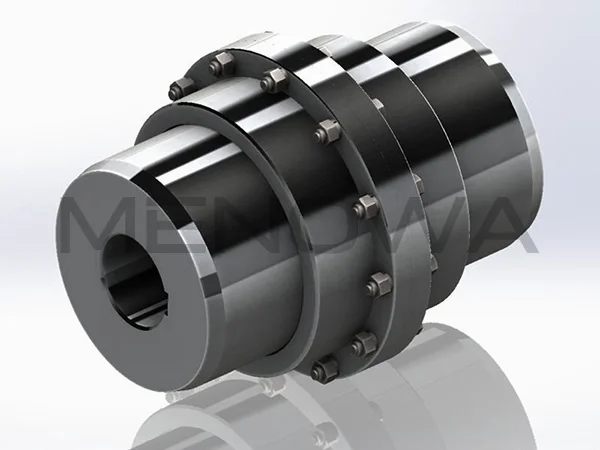
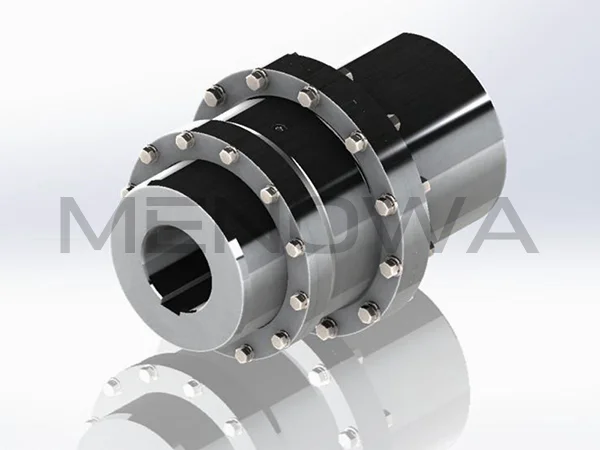
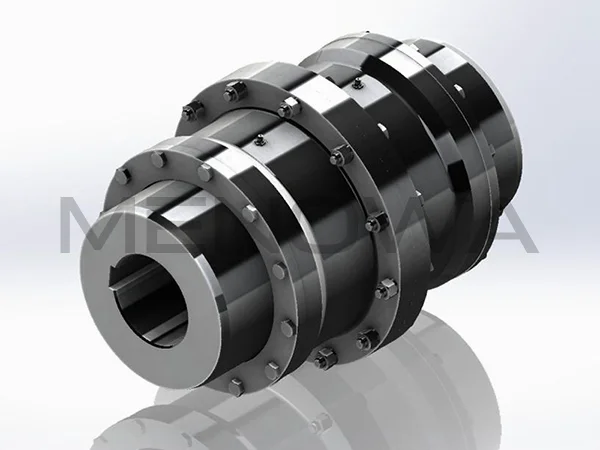
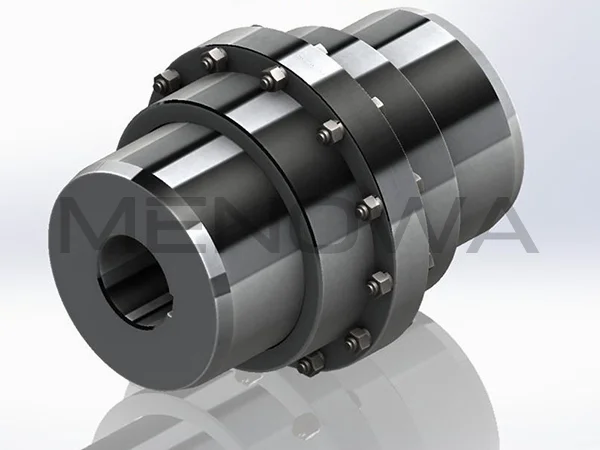
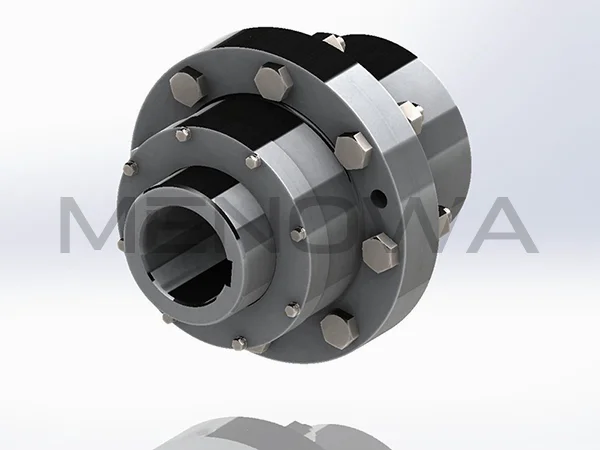
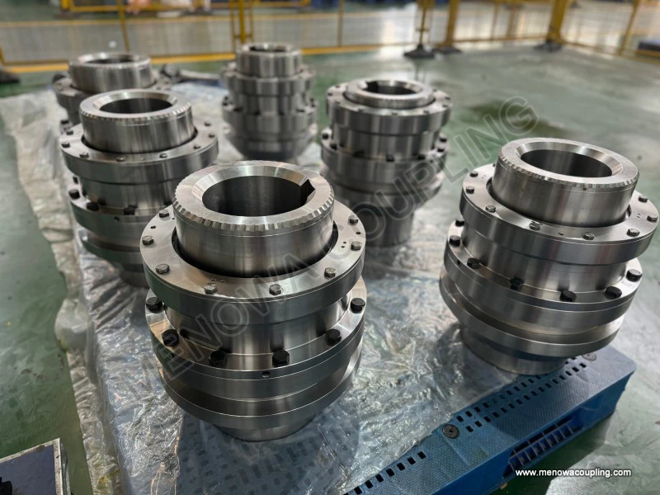
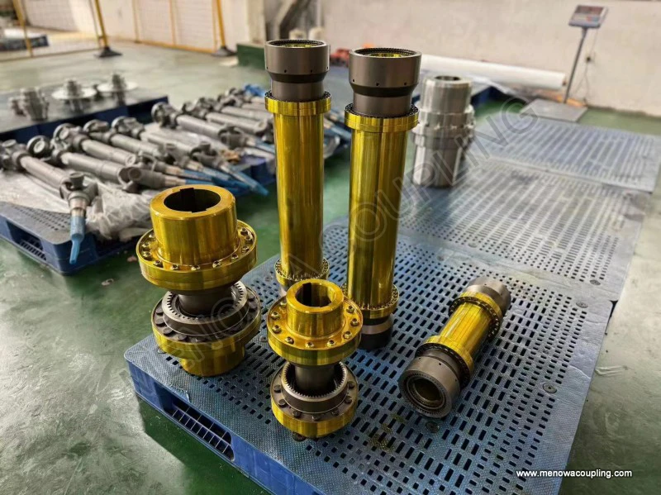
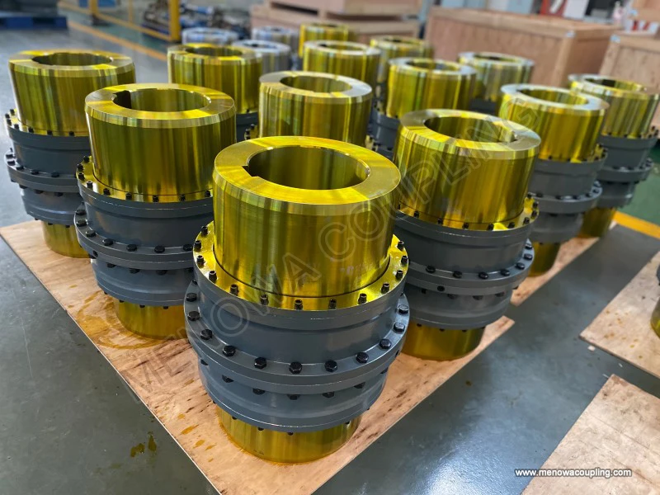
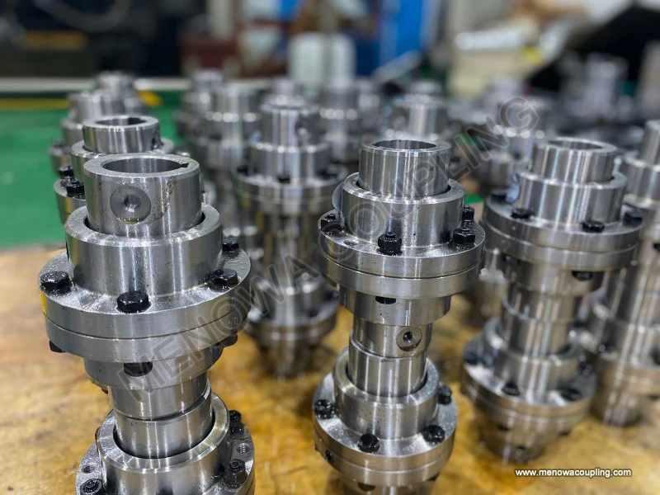
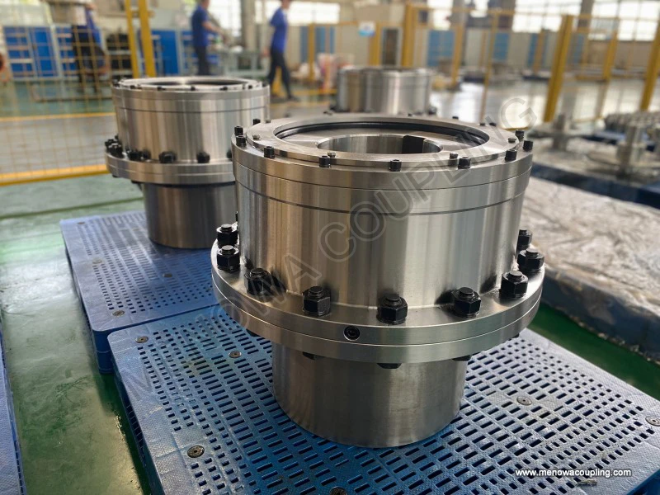
Gear type coupling fabrication is a sophisticated and systematic manufacturing process focused on producing robust, flexible mechanical transmission components that connect rotating shafts to transmit torque while accommodating minor axial, radial, and angular misalignments. As a core component in mechanical transmission systems, gear couplings rely on precise meshing between internal and external gear teeth to deliver stable power output, and their fabrication quality directly determines the operational stability, service life, and load-bearing capacity of entire mechanical equipment. The entire fabrication workflow covers material selection, blank forming, rough machining, precision tooth processing, heat treatment, surface finishing, sealing structure manufacturing, quality inspection, and final assembly, with each procedure requiring strict process control and dimensional accuracy management to meet the demands of heavy-load, high-speed, and continuous operating working conditions.
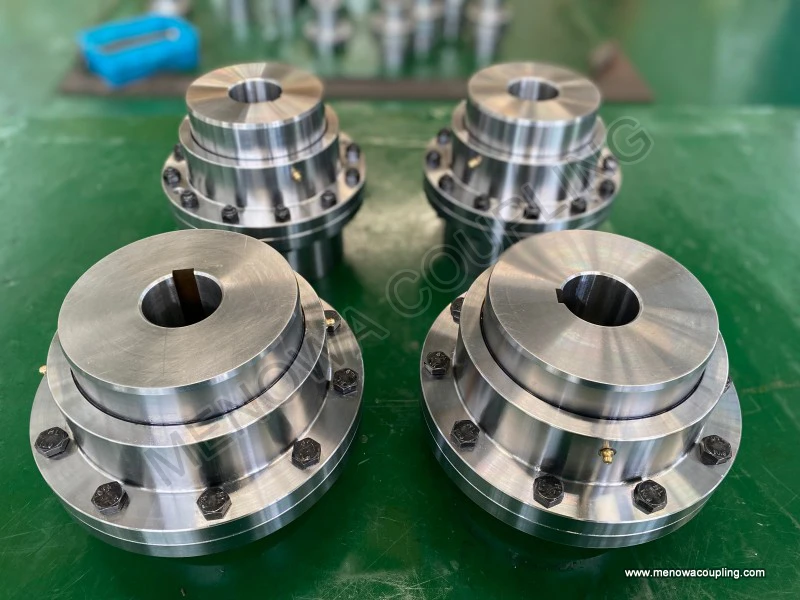
Material selection serves as the foundational step of gear coupling fabrication, laying the groundwork for the component’s mechanical performance and durability. Gear couplings operate under alternating torque, friction, and impact loads during service, so the selected materials must possess high tensile strength, good surface hardness, excellent toughness, and strong wear resistance. Common fabrication materials are high-performance alloy steels with stable metallurgical structures and uniform mechanical properties, which can maintain structural stability under long-term cyclic load and extreme working temperatures. Before formal processing, raw materials undergo strict preliminary screening, including surface defect inspection, material composition verification, and hardness testing to eliminate raw materials with impurities, cracks, or uneven texture. Qualified raw materials are cut into standard-sized blanks according to design dimensions, reserving sufficient machining allowance for subsequent rough and finish processing to ensure the final component meets dimensional and performance requirements.
Blank forming is the key procedure to shape the basic structure of gear coupling parts, mainly including forging and casting processes, with forging being the dominant method for high-performance gear couplings. Forging treatment can break the coarse grain structure of raw steel, refine internal metal grains, and eliminate internal defects such as porosity and shrinkage cavities, effectively improving the material’s compactness, strength, and impact resistance. In the forging process, preheated steel blanks are processed through die forging or open-die forging to form the basic outlines of coupling hubs and inner gear sleeves. For large-scale gear couplings used in heavy machinery, open-die forging is adopted to realize integral forming of oversized blanks, while small and medium-sized couplings mostly use die forging to ensure consistent blank size and structural uniformity. After forging, the blanks are subjected to natural cooling or controlled slow cooling to avoid internal stress concentration caused by rapid temperature change, which prevents structural deformation and crack generation in subsequent machining. For low-load and low-speed application scenarios, qualified cast steel blanks can also be used, with casting processes optimized to reduce internal inclusions and improve surface smoothness of blanks.
Rough machining follows blank forming, aiming to remove redundant machining allowance and preliminarily shape the basic structure of coupling parts. This process mainly includes turning and milling operations, which process the outer circle, end face, inner hole, and flange surface of forged or cast blanks. CNC lathes are used for rough turning of hub outer circles and inner shaft holes, removing most of the excess material and ensuring preliminary dimensional accuracy of basic structures. Milling machines are applied to process flange planes and mounting surfaces, making key structural surfaces flat and smooth. In addition, keyway cutting is completed in the rough machining stage, adopting broaching or wire cutting processes to machine standard keyways on the inner hole of coupling hubs, ensuring stable connection and torque transmission between the coupling and the shaft. The core purpose of rough machining is to eliminate blank deformation and surface defects, unify the basic dimensions of parts, and reserve a reasonable finish machining allowance for subsequent precision processing, while avoiding excessive material removal that may affect the overall structural strength of parts.
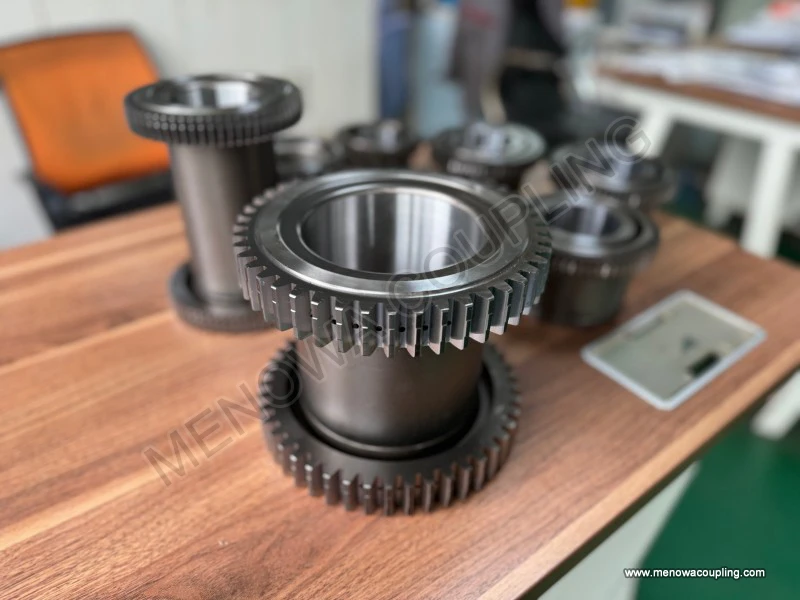
Precision tooth processing is the most critical core link in gear type coupling fabrication, directly determining the meshing accuracy, transmission efficiency, and misalignment compensation ability of the coupling. Gear couplings realize power transmission through the meshing of external teeth on the hub and internal teeth on the sleeve, so the precision of tooth profile, tooth pitch, and tooth orientation is the key to product performance. The main processing methods for gear teeth include gear hobbing and gear shaping, both of which rely on precision CNC equipment to complete high-precision tooth forming. In the hobbing process, professional hobbing cutters perform continuous cutting on the workpiece, efficiently processing standard tooth profiles with uniform tooth spacing and smooth tooth surfaces. For internal gear sleeves that cannot be processed by hobbing, gear shaping machines are used for targeted cutting to ensure the dimensional consistency of internal gear teeth. To improve the misalignment adaptability of gear couplings, most products adopt drum-shaped tooth design, and special tooth crowning processing is carried out on the top and side of external gear teeth through precision grinding and trimming. This special tooth profile structure can effectively reduce meshing friction and tooth surface wear when shaft misalignment occurs, avoiding local stress concentration and tooth surface abrasion during operation.
Heat treatment is an indispensable process to optimize the mechanical properties of gear coupling parts, solving the contradiction between surface hardness and core toughness of gear teeth. After precision tooth processing, the surface of gear teeth has high dimensional accuracy but insufficient hardness and wear resistance, while the core material maintains good toughness. Reasonable heat treatment can significantly improve the surface hardness, wear resistance, and fatigue resistance of gear teeth, while ensuring the core structure retains strong impact resistance to prevent tooth breakage under sudden impact loads. The mainstream heat treatment process for gear couplings is high-frequency quenching, which rapidly heats the tooth surface to the quenching temperature through high-frequency current and then performs rapid cooling, forming a high-hardness quenching layer on the tooth surface. For high-load and high-endurance coupling products, carburizing and quenching composite heat treatment is adopted to further increase the depth of the hardened layer and improve the overall bearing capacity. After quenching, parts are subjected to tempering treatment to eliminate internal quenching stress, stabilize the metal structure, and avoid long-term deformation and crack failure of parts during operation. The whole heat treatment process strictly controls temperature, heating time, and cooling speed to ensure uniform hardness of the tooth surface and consistent mechanical properties of batch products.
Surface finishing and structural refinement are carried out after heat treatment to further improve product precision and service performance. Heat treatment will produce slight oxide layers and tiny dimensional deviations on the tooth surface and structural surfaces, so precision grinding is required to polish the tooth surface, remove oxide skin and burrs, and reduce surface roughness. Fine grinding can correct tiny deformations generated during heat treatment, ensure the accuracy of tooth profile and tooth pitch, and make the meshing gap between internal and external gear teeth uniform and reasonable, which effectively reduces transmission noise and friction loss during operation. Meanwhile, precision machining is performed on the sealing structure of the coupling, including processing of O-ring grooves and lubrication oil grooves on the inner gear sleeve and hub. Smooth and standard oil grooves can ensure uniform distribution of lubricating grease during operation, form a complete lubricating film on the meshing tooth surface, reduce dry friction and wear, and extend the service life of gear teeth. The sealing groove processing strictly controls dimensional tolerance to ensure the tightness of subsequent assembly, prevent external dust, moisture, and impurities from entering the meshing area, and avoid lubricant leakage.
Precision hole processing and pairing calibration are key steps to ensure accurate assembly of gear couplings. The flange surfaces of internal gear sleeves are processed with connecting bolt holes through drilling and reaming processes. Reaming treatment can improve the roundness and smoothness of bolt holes, ensuring precise matching with connecting bolts. For paired coupling parts, two inner gear sleeve flanges are assembled and positioned first, then bolt holes are reamed in a unified manner to ensure the coaxiality and matching accuracy of the connecting holes of paired parts, avoiding assembly deviation caused by independent processing of single parts. This pairing processing method can effectively improve the assembly precision of the coupling, ensure uniform stress on each connecting bolt during operation, and prevent bolt loosening and local stress concentration caused by uneven hole positions. At the same time, the end faces and outer circles of paired parts are calibrated to ensure the overall coaxiality of the coupling after assembly, reducing vibration and noise during high-speed operation.
Strict quality inspection runs through the entire fabrication process, covering dimensional accuracy detection, mechanical performance testing, and surface quality inspection to ensure all finished products meet design and application requirements. Dimensional inspection adopts precision measuring instruments to detect key parameters such as tooth profile error, tooth pitch cumulative error, tooth orientation error, and part coaxiality, controlling all dimensional deviations within the allowable tolerance range. Surface quality inspection checks for surface cracks, burrs, scratches, and insufficient grinding accuracy to ensure smooth and intact tooth surfaces and structural surfaces. Mechanical performance testing includes hardness detection of tooth surface and core parts, verifying whether the hardness distribution meets the process standards to balance wear resistance and impact resistance. In addition, sampling inspection of meshing clearance and rotation flexibility is carried out for finished parts to ensure that the coupling can flexibly adapt to shaft misalignment during operation without jamming or abnormal friction. All unqualified products are reworked or eliminated according to inspection standards to ensure the consistency and reliability of batch products.
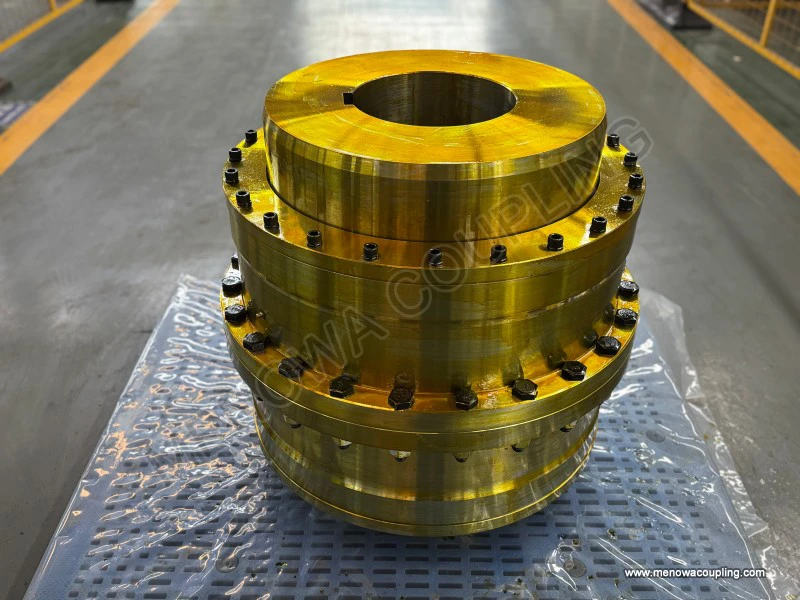
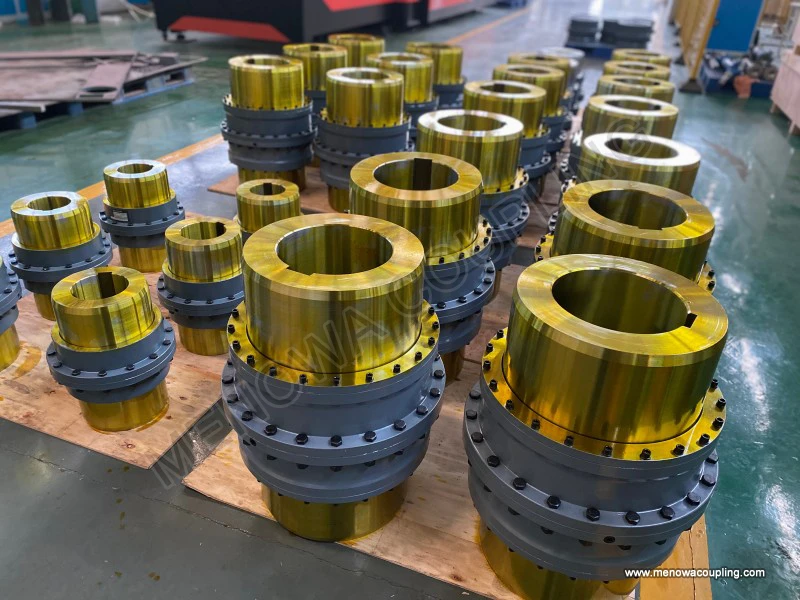
Final assembly and post-processing are the last stages of gear coupling fabrication. Before assembly, all parts are thoroughly cleaned to remove processing oil stains, iron scraps, and dust, ensuring a clean assembly environment. Appropriate lubricating grease is evenly coated on the meshing tooth surface to provide initial lubrication for equipment operation. Sealing parts are installed in the reserved sealing grooves, and paired hubs and gear sleeves are assembled in place, with connecting bolts evenly tightened in a symmetrical sequence to ensure uniform stress on the flange connection surface and reliable fitting. After assembly, the overall rotation performance of the coupling is tested to check for jamming, abnormal noise, and excessive runout, ensuring stable and flexible overall operation. Finally, finished products are subjected to anti-rust treatment on the surface, including oil coating and anti-rust packaging, to avoid oxidation and corrosion during storage and transportation, and complete the entire fabrication process.
The fabrication of gear type couplings is a process that integrates material science, precision machining, heat treatment technology, and precision assembly technology. Every processing link restricts and complements each other, and subtle deviations in any process will affect the overall performance and service life of the product. With the continuous upgrading of mechanical equipment towards high speed, heavy load, and high precision, gear coupling fabrication technology is also constantly optimized and improved. The application of intelligent CNC equipment and precision processing technology further improves the dimensional accuracy and batch consistency of products, while the optimization of heat treatment processes and tooth modification technology enhances the adaptability and stability of couplings in complex working conditions. Standardized and refined fabrication processes ensure that gear couplings can maintain efficient and stable power transmission in various mechanical systems, providing reliable basic component support for the normal operation of industrial equipment.
Post Date: May 25, 2026
https://www.menowacoupling.com/china-coupling/gear-type-coupling-fabrication.html
Products
Tags
Supply
Related Articles
Gear Type Coupling Vendor In China
In the global mechanical transmission industry, gear type couplings play an indispensable role as key components that connect rotating shafts, transmit torque, and compensate for axial, radial, and angular displacements between shafts. As one of the world’s major manufacturing hubs, China has nurtured a large number of…Gear Type Coupling Production
Gear type couplings are essential mechanical components widely used in various industrial fields to connect two shafts and transmit torque while accommodating minor misalignments. The production of gear type couplings is a complex and precise process that requires strict control over every link, from material selection …Gap Chart of Curved Tooth Coupling
Global industrial transformation across manufacturing, energy exploitation, heavy engineering and marine equipment has steadily lifted market demand for curved tooth coupling in cross-continental industrial supply chains over recent years, with gap chart becoming an indispensable technical reference for product matching…Gear Type Coupling Price
Gear type couplings stand as one of the most versatile and widely adopted mechanical transmission components in modern industrial machinery, serving as a critical link between rotating shafts to ensure stable torque transfer while accommodating unavoidable shaft deviations during equipment operation. Unlike rigid coupli…Specification of Gear Type Coupling
Gear type coupling is a widely adopted rigid-flexible transmission component in mechanical power transmission systems, designed primarily to connect two rotating shafts for continuous torque transmission while absorbing and compensating for various shaft misalignments generated during equipment operation. Its core worki…Classification of Gear Type Coupling
Gear type couplings are essential mechanical transmission components widely applied in industrial mechanical systems, serving the core function of connecting two rotating shafts to transmit torque and rotational motion while compensating for various installation and operation deviations between shafts. Compared with oth…
 WeChat
 WhatsApp