Gear Type Coupling Manufacture
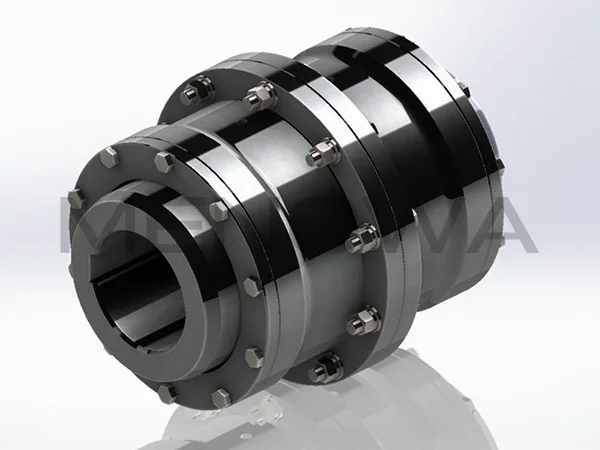
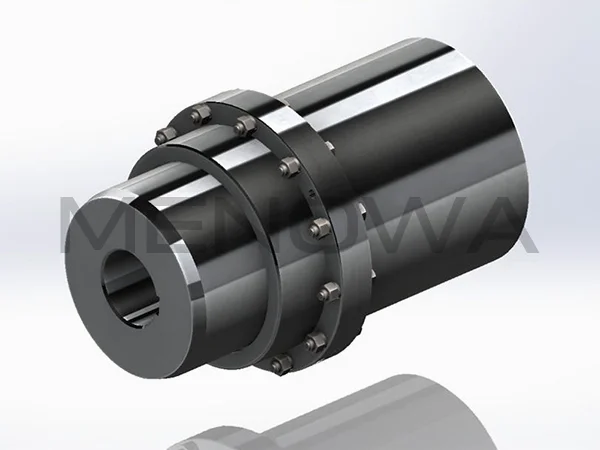
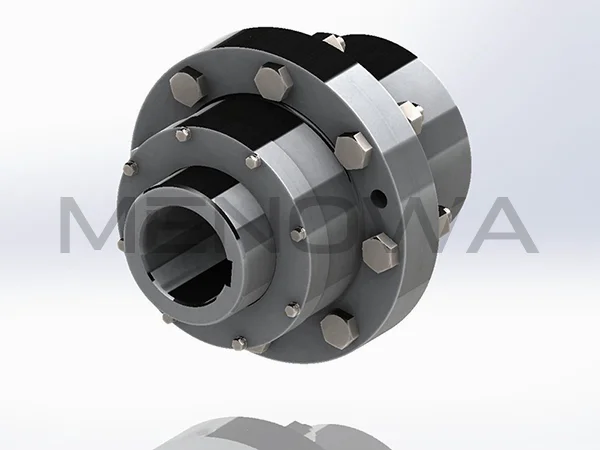
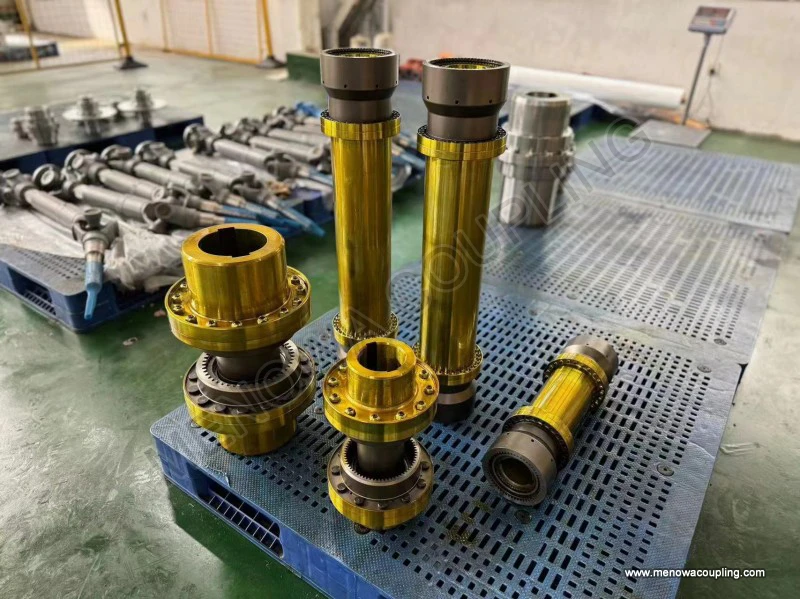
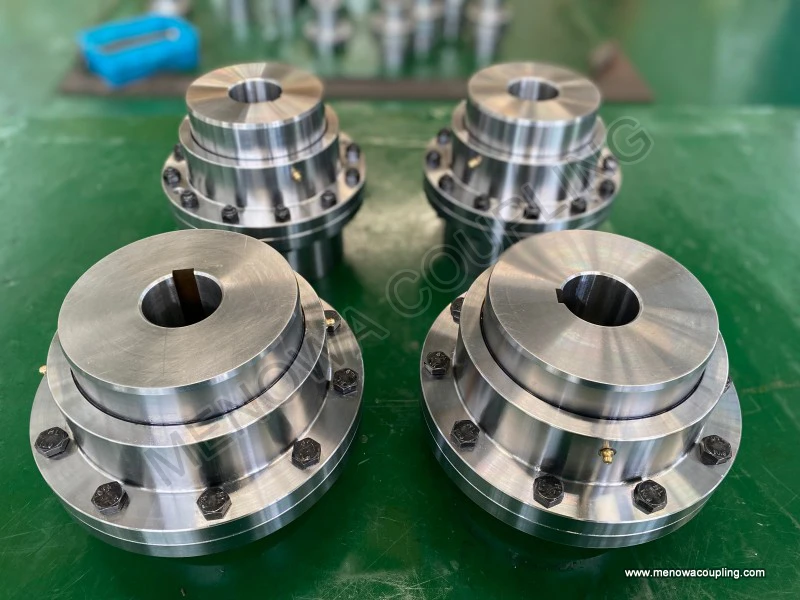
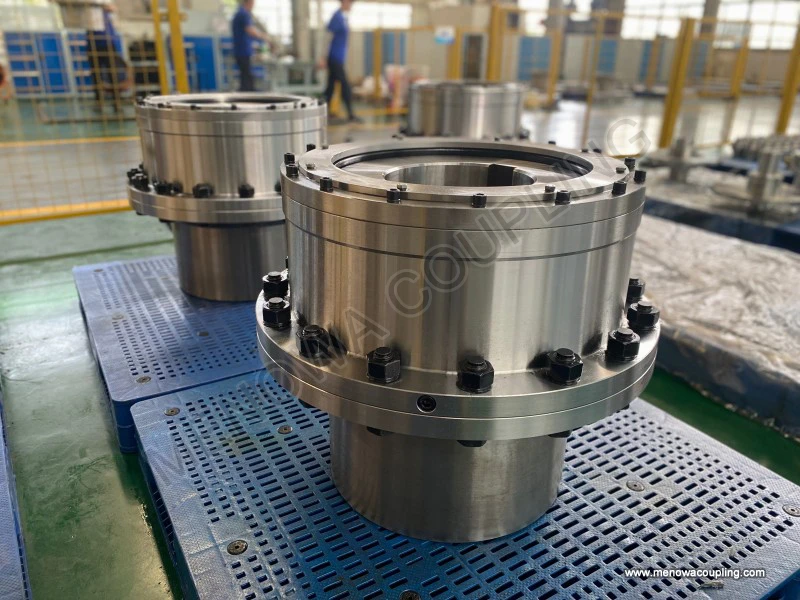
Gear type couplings stand as one of the most reliable and widely used mechanical transmission components in modern industrial machinery, renowned for their exceptional load-bearing capacity, excellent misalignment compensation performance, and stable operation under high-speed and heavy-duty working conditions. The manufacturing of gear type couplings is a systematic and precise engineering process that integrates material science, mechanical processing, heat treatment technology, and precision quality control. Every procedural detail from raw material selection to final finished product inspection directly determines the mechanical performance, service life, and operational stability of the coupling in complex industrial scenarios. Unlike ordinary mechanical parts, gear type couplings bear alternating torque, impact load, and continuous friction during operation, which imposes extremely strict requirements on material uniformity, processing precision, surface hardness, and assembly accuracy, making standardized and refined manufacturing procedures indispensable for qualified products.
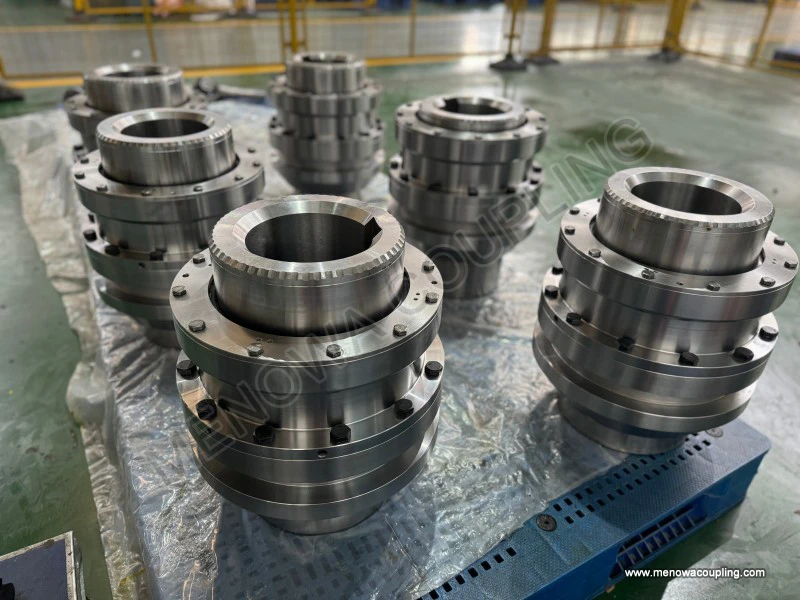
The entire manufacturing process of gear type couplings starts with scientific raw material selection, which serves as the fundamental guarantee for the overall performance of finished products. In industrial production, high-strength alloy steel materials are predominantly adopted for gear coupling manufacturing due to their balanced mechanical properties of high tensile strength, good toughness, and superior wear resistance. These alloy steel materials feature stable internal metallographic structure, low impurity content, and strong resistance to fatigue damage under long-term alternating loads, effectively avoiding premature deformation, tooth surface wear, or structural fracture during the service cycle. Before formal processing, all raw materials must undergo strict preliminary inspection to verify material composition uniformity and basic mechanical properties. Unqualified raw materials with uneven texture, excessive impurities, or insufficient hardness are strictly eliminated to prevent batch quality defects in subsequent processing. Only raw materials that meet mechanical performance requirements can enter the next blank forming procedure, laying a solid foundation for follow-up precision manufacturing.
Blank forming is the primary shaping process in gear coupling production, mainly including forging and casting processes, which are selected according to different application scenarios and performance requirements. For gear couplings used in heavy-duty, high-speed, and long-term continuous operation environments, die forging is the preferred forming method. The forging process can break the original loose metallographic structure of the steel material, refine internal grains, and eliminate internal pores and shrinkage cavities of the raw material, thereby significantly improving the compactness, structural strength, and fatigue resistance of the coupling blank. During forging production, the raw material is heated to a reasonable forging temperature range, and then subjected to multi-directional pressure through professional forging equipment to achieve integral shaping of the coupling hub and sleeve structure. For conventional low-load and medium-speed working scenarios, qualified cast steel blanks can also be used, which features lower production cost and higher molding efficiency, suitable for standardized mass production of ordinary couplings. After forming, all blanks need to be placed for natural aging treatment to release internal stress generated during forging or casting, preventing structural deformation and dimensional deviation in subsequent processing and long-term use.
Precision mechanical processing is the core link that determines the dimensional accuracy and matching performance of gear type couplings, covering multiple processes such as turning, milling, gear hobbing, gear shaping, and keyway processing. The blank firstly undergoes rough turning treatment to remove redundant surface materials, preliminarily shaping the overall outline of the coupling hub, sleeve, and connecting flange, and reserving a reasonable processing allowance for finish machining. The main purpose of rough processing is to quickly eliminate surface defects and dimensional errors of the blank, laying a foundation for subsequent high-precision processing. After rough turning, semi-finish turning and finish turning are carried out in sequence to accurately control the outer circle size, end face flatness, and shaft hole tolerance of the coupling parts, ensuring the verticality between the part end face and the shaft centerline, as well as the high concentricity of the shaft hole, which is crucial for ensuring the coaxiality of the two connected shafts during later equipment operation.
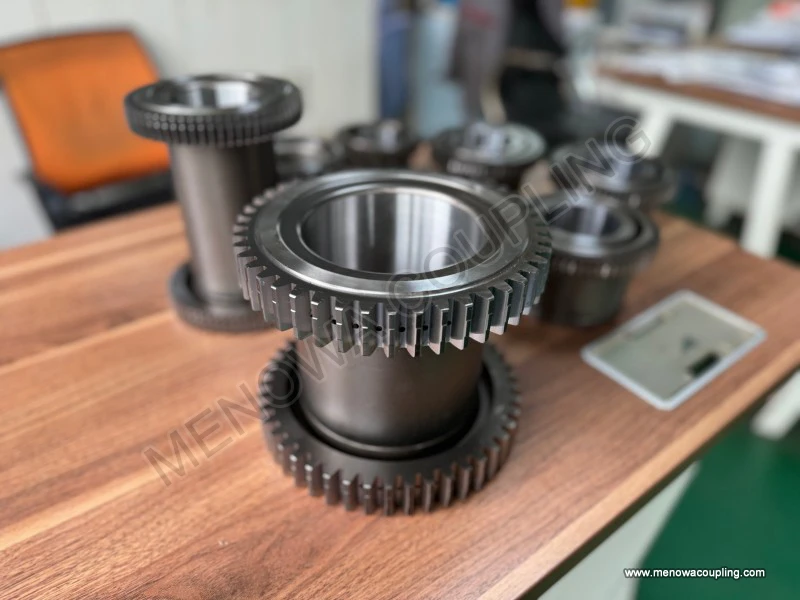
Gear tooth processing is the most sophisticated and critical step in the entire manufacturing process, as the meshing performance of internal and external gear teeth directly affects the torque transmission efficiency and misalignment compensation ability of the coupling. External gear teeth on the coupling hub are mostly processed by gear hobbing technology, while internal gear teeth on the connecting sleeve are usually formed by gear shaping. In formal processing, professional CNC gear processing equipment is used to ensure the accuracy of gear tooth profile, tooth pitch, and tooth groove spacing. To optimize the misalignment compensation performance of the coupling, most high-performance gear couplings adopt crowning tooth design, and the tooth surface is finely trimmed and ground through professional modification processes. This special tooth surface modification can effectively reduce the contact pressure of the gear tooth meshing surface when the shaft system produces angular, radial, and axial misalignment, avoid edge wear and stress concentration of gear teeth, and greatly improve the adaptability and service life of the coupling in non-ideal alignment working conditions. After gear tooth processing, keyway processing is completed through broaching or wire cutting technology to ensure the matching accuracy between the coupling and the transmission shaft, realizing stable torque transmission.
Heat treatment is an essential process to enhance the mechanical properties of gear type couplings, aiming to improve the surface hardness, wear resistance, and core toughness of parts, and eliminate processing stress. Different heat treatment combinations are formulated according to different material characteristics and usage requirements. For most alloy steel couplings, the overall quenching and tempering treatment is firstly carried out to optimize the internal metallographic structure of the parts, improve the overall toughness and structural stability, and prevent brittle fracture under impact load. Then, high-frequency surface quenching or carburizing quenching is performed on the gear tooth surface to rapidly improve the surface hardness of the gear teeth, enabling the tooth surface to resist long-term friction and extrusion wear during meshing transmission. The core part of the coupling maintains good toughness after heat treatment, which can buffer instantaneous impact load and avoid overall structural damage while ensuring surface wear resistance. Strict temperature control and time parameter management are implemented throughout the heat treatment process to prevent excessive heating leading to grain coarsening or insufficient temperature resulting in unqualified hardness, ensuring the consistency of mechanical properties of batch products. After heat treatment, all parts need stress relief tempering to eliminate residual internal stress generated in processing and heat treatment, avoiding later deformation and dimensional instability.
Subsequent fine machining and surface treatment further optimize the precision and environmental adaptability of gear coupling products. After heat treatment, parts will have tiny dimensional deformation and surface oxide layers, so fine grinding and finishing processes are required to correct dimensional errors, improve tooth surface finish, and ensure the smoothness of gear meshing. Meanwhile, precision processing is carried out on the lubricating oil grooves, oil passages, and sealing ring grooves of the coupling parts to ensure the smooth circulation of lubricating grease and the tightness of the sealing structure. The processing quality of lubrication and sealing structures directly affects the later maintenance cycle and service life of the coupling. Smooth oil passages can ensure sufficient lubrication of the gear meshing surface, reduce friction and heat generation during operation, while precise sealing grooves can cooperate with sealing components to prevent internal lubricant leakage and external dust, moisture, and corrosive substances from entering the meshing area.
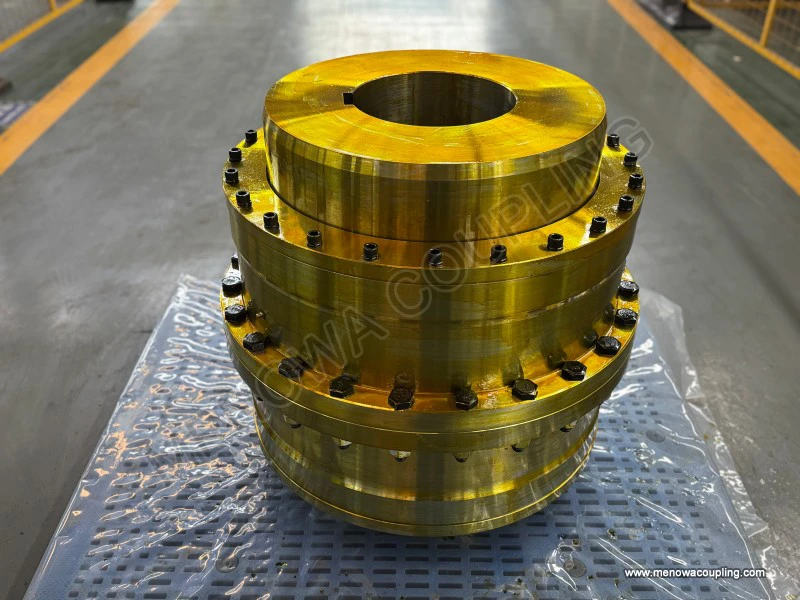
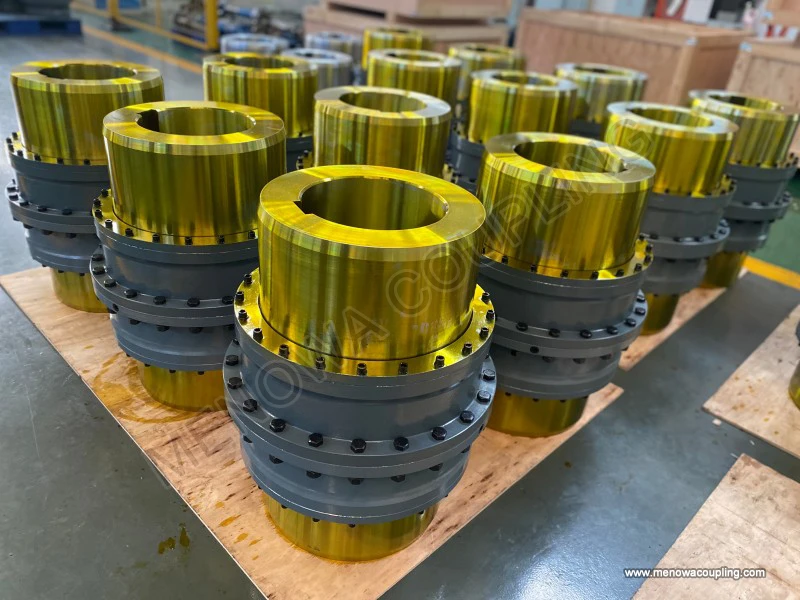
Surface anti-corrosion treatment is carried out according to different application environments to enhance the environmental adaptability of gear couplings. For couplings used in conventional dry indoor environments, surface rust removal and oil sealing treatment can meet the usage requirements. For products working in humid, outdoor, or slightly corrosive industrial environments, processes such as phosphating, galvanizing, or electrostatic spraying are adopted to form a dense protective layer on the metal surface, isolating air and corrosive media and effectively delaying surface oxidation and corrosion. All surface treatment processes are carried out on the premise of not affecting the matching accuracy and meshing performance of parts, ensuring that the anti-corrosion effect does not change the original dimensional tolerance and surface precision of the coupling.
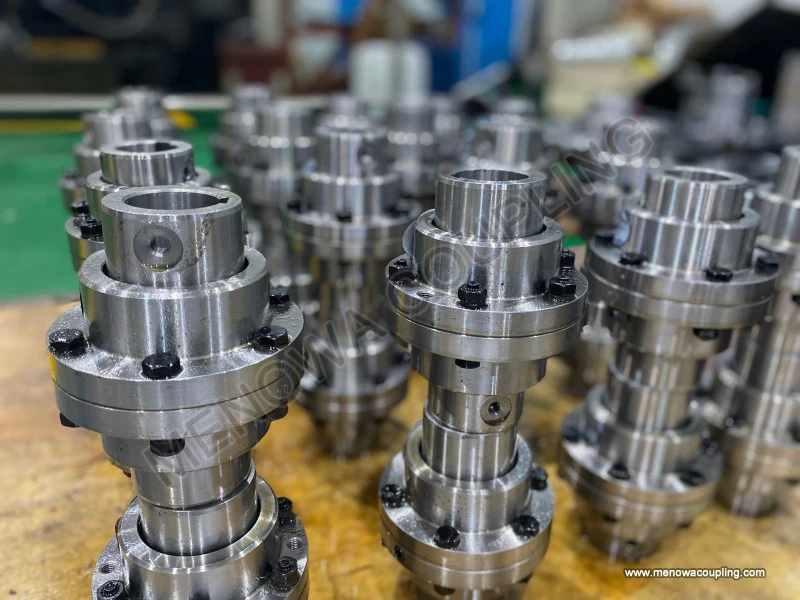
Assembly and precise calibration are key links to ensure the overall performance of finished gear couplings. Before assembly, all processed parts are thoroughly cleaned to remove residual processing debris, oil stains, and oxide particles, preventing foreign matter from affecting gear meshing and sealing performance. The assembly process follows standardized procedural steps, completing the matching installation of internal and external gear sleeves, connecting bolts, sealing rings, and other accessories. In the assembly process, the fitting clearance of gear meshing, the tightness of bolt connection, and the compression degree of sealing components are strictly controlled to ensure flexible meshing of gear teeth, reliable connection of overall structure, and excellent sealing performance. After preliminary assembly, precise alignment calibration is carried out to detect radial runout and angular deviation of the coupling, fine-tuning the assembly state to ensure the optimal coaxiality of the overall structure. Reasonable meshing backlash is reserved during assembly to adapt to tiny deformation and misalignment generated during equipment operation, avoiding gear tooth jamming and abnormal wear.
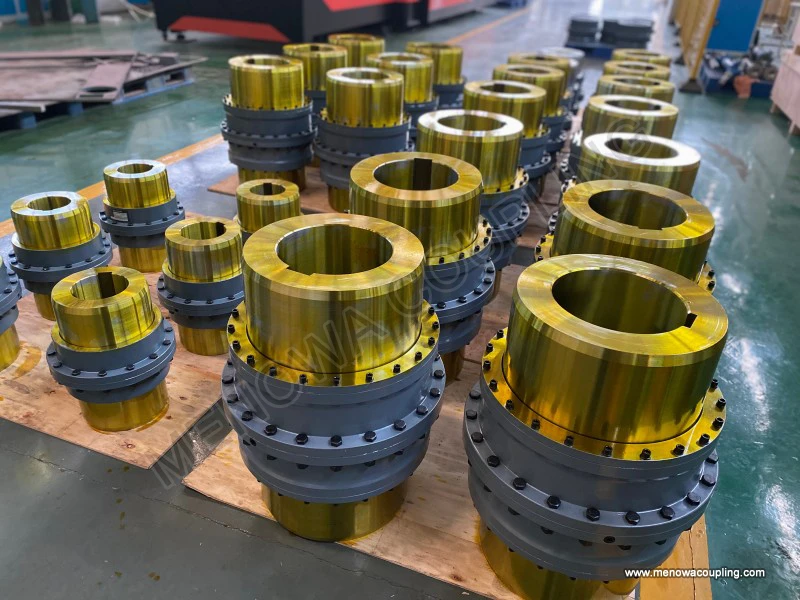
Final quality inspection is the last line of defense to ensure the qualified rate of finished products, covering dimensional accuracy detection, gear tooth precision detection, mechanical performance verification, and overall assembly quality inspection. Professional precision detection equipment is used to measure the key dimensions of parts, verifying that the dimensional tolerance, tooth pitch cumulative error, and surface finish meet manufacturing standards. The meshing state of internal and external gear teeth is inspected manually and mechanically to ensure uniform stress on each tooth surface and no local contact deviation. Meanwhile, sampling inspection of mechanical properties such as hardness and toughness is carried out to ensure that the heat treatment effect is stable and the product performance is consistent. For the assembled finished couplings, overall operation simulation detection is conducted to check the stability of torque transmission, the flexibility of misalignment compensation, and the tightness of the sealing system, eliminating products with abnormal noise, jamming, or poor sealing. All qualified finished products are cleaned and maintained with professional lubricants and anti-rust oils before packaging and warehousing, ensuring that the products maintain stable performance during storage and transportation.
The manufacturing of gear type couplings is a highly rigorous process that requires coordination and control of every link from raw material input to finished product delivery. The integration of precision processing technology, scientific heat treatment means, and standardized assembly and inspection modes ensures that gear type couplings can adapt to various complex industrial working conditions, stably transmit torque, compensate for shaft system misalignment, and reduce mechanical operation vibration and wear. With the continuous upgrading of industrial manufacturing technology, the production process of gear type couplings is also constantly optimized, with higher processing precision, more stable structural performance, and stronger environmental adaptability, providing reliable basic component support for the stable operation of various mechanical transmission systems in modern industry.
Post Date: May 25, 2026
https://www.menowacoupling.com/china-coupling/gear-type-coupling-manufacture.html
Products
Tags
Supply
Related Articles
Gap Chart of Gear Type Coupling
Gear type couplings stand as one of the most widely used mechanical transmission components in industrial power systems, relied upon for their exceptional torque transmission capacity, high structural rigidity, and reliable adaptability to complex operating conditions. At the core of their stable operation lies the prec…Size Chart of Gear Type Coupling
A size chart of gear type coupling is an indispensable reference tool in industrial power transmission systems, serving as a bridge between the functional requirements of machinery and the technical specifications of the coupling itself. It systematically organizes key dimensional and performance parameters, allowing en…Barrel Gear Coupling Hubs
Barrel gear coupling hubs stand as indispensable foundational mechanical components within modern power transmission systems, serving as the key connecting medium that links driving shafts and driven shafts to achieve stable torque transfer, rotational motion synchronization, and effective compensation for various shaft…Specification of Curved Tooth Coupling
In the global industrial transmission equipment market, curved tooth couplings have emerged as one of the most reliable and versatile mechanical transmission components, occupying a core position in heavy-duty power transmission systems across various industrial sectors worldwide. With the continuous advancement of glob…Components of Curved Tooth Coupling
In the global industrial transmission market, curved tooth couplings have emerged as one of the most indispensable core mechanical components for high-torque, high-speed, and misalignment-tolerant shaft connection systems. Widely adopted in heavy manufacturing, energy production, marine engineering, mining, and precisio…Gear Type Coupling Fabrication
Gear type coupling fabrication is a sophisticated and systematic manufacturing process focused on producing robust, flexible mechanical transmission components that connect rotating shafts to transmit torque while accommodating minor axial, radial, and angular misalignments. As a core component in mechanical transmissio…
 WeChat
 WhatsApp